Planning storage the practical way for Atlanta homes.
Intown bungalows, mid-century ranches and newer townhomes all end up with the same complaint: a drawer that bangs a door, a rod overloaded with winter coats or a desk that swallowed a guest bedroom. Decide what each room is for, then worry about finishes.
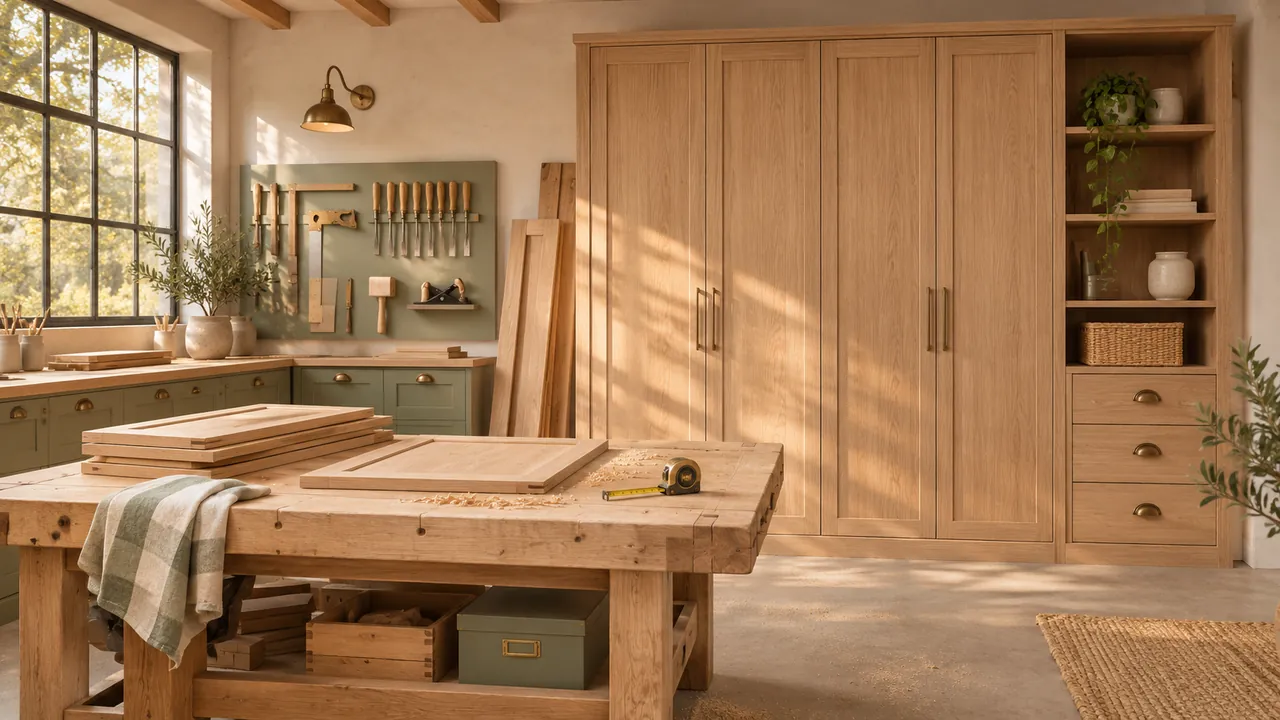
Good storage grows out of a good plan.
Begin by listing what you own and how often you reach for it. Only after that should cabinet layouts enter the picture, which keeps the design honest about real belongings instead of an ideal closet.
Each guide treats one kind of room: walk-ins, reach-ins, garages, pantries, offices and laundry spaces. Every room brings its own gear, floor space and ways in.
Learn who is actually responsible for the work, ask for references that resemble your house and look for a proposal that spells out products and installation. Whether we can take your property is confirmed first.
Three choices to make before any shelf goes up.
- 01
Island or wall drawers
In a walk-in closet, decide what the central drawers would hold and whether wall drawers would serve as well.
- 02
Parking and doors
In a garage, photograph the usual parking position and the space the car doors need.
- 03
Guest use
In a home office, show any guest bed in its open position so the plan allows for both uses.
Measurements first, hardware last
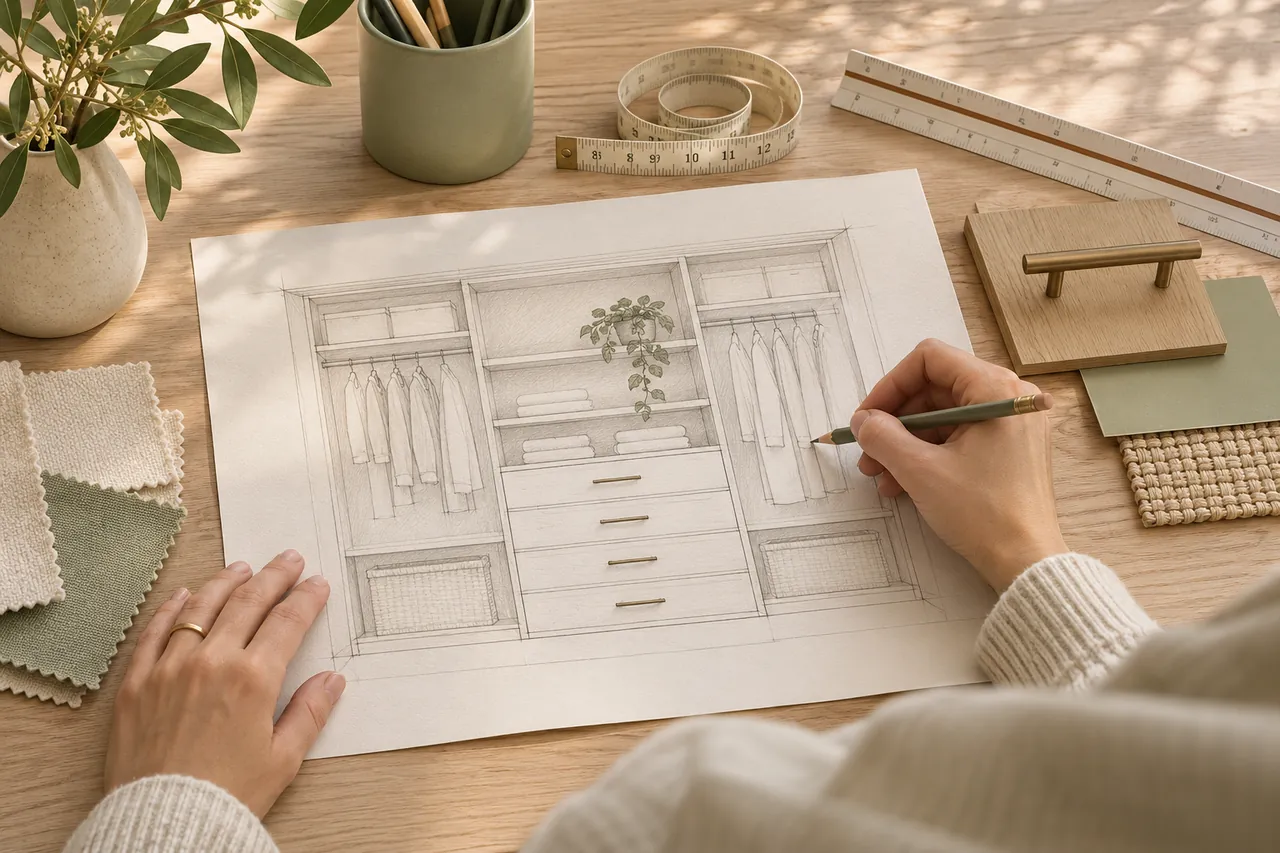
Map out the layout

Line up the finishes
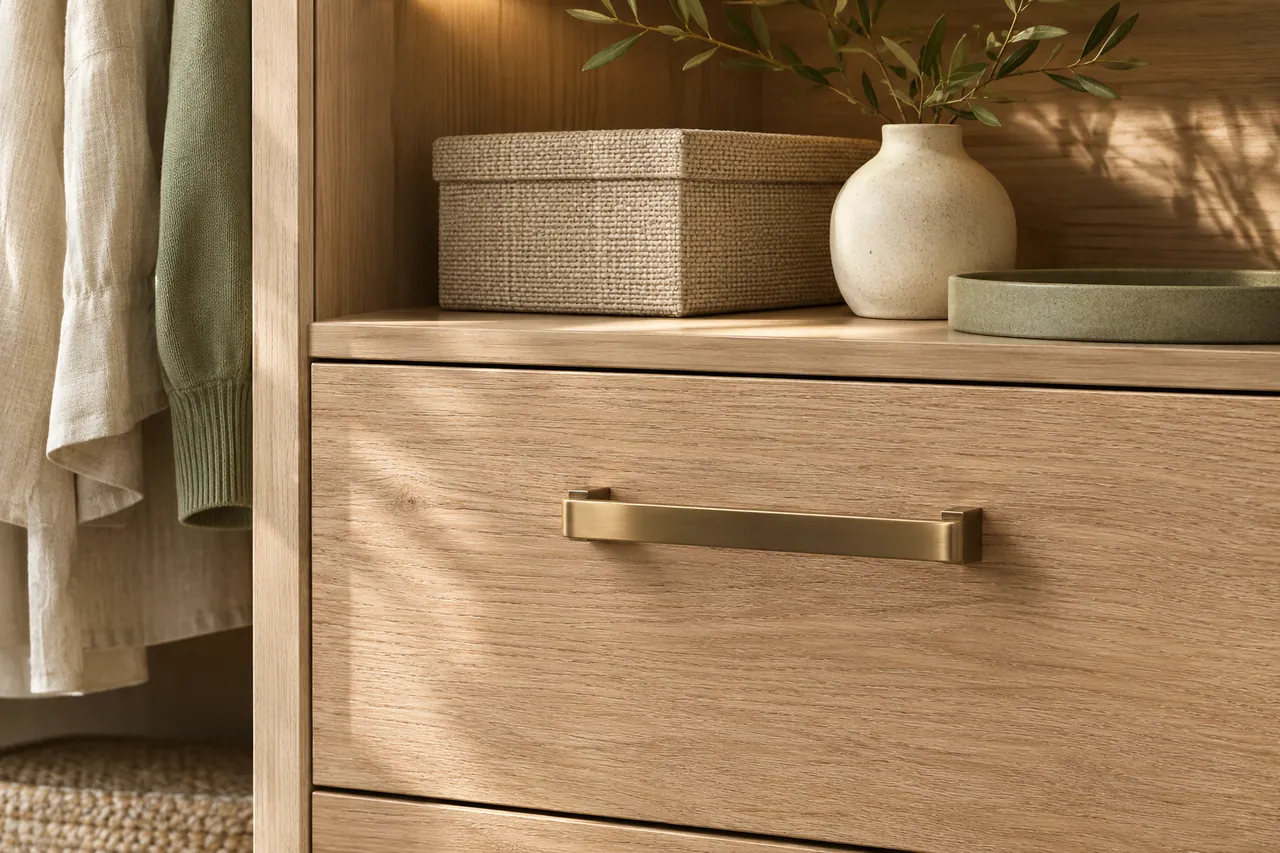
Pick hardware that lasts
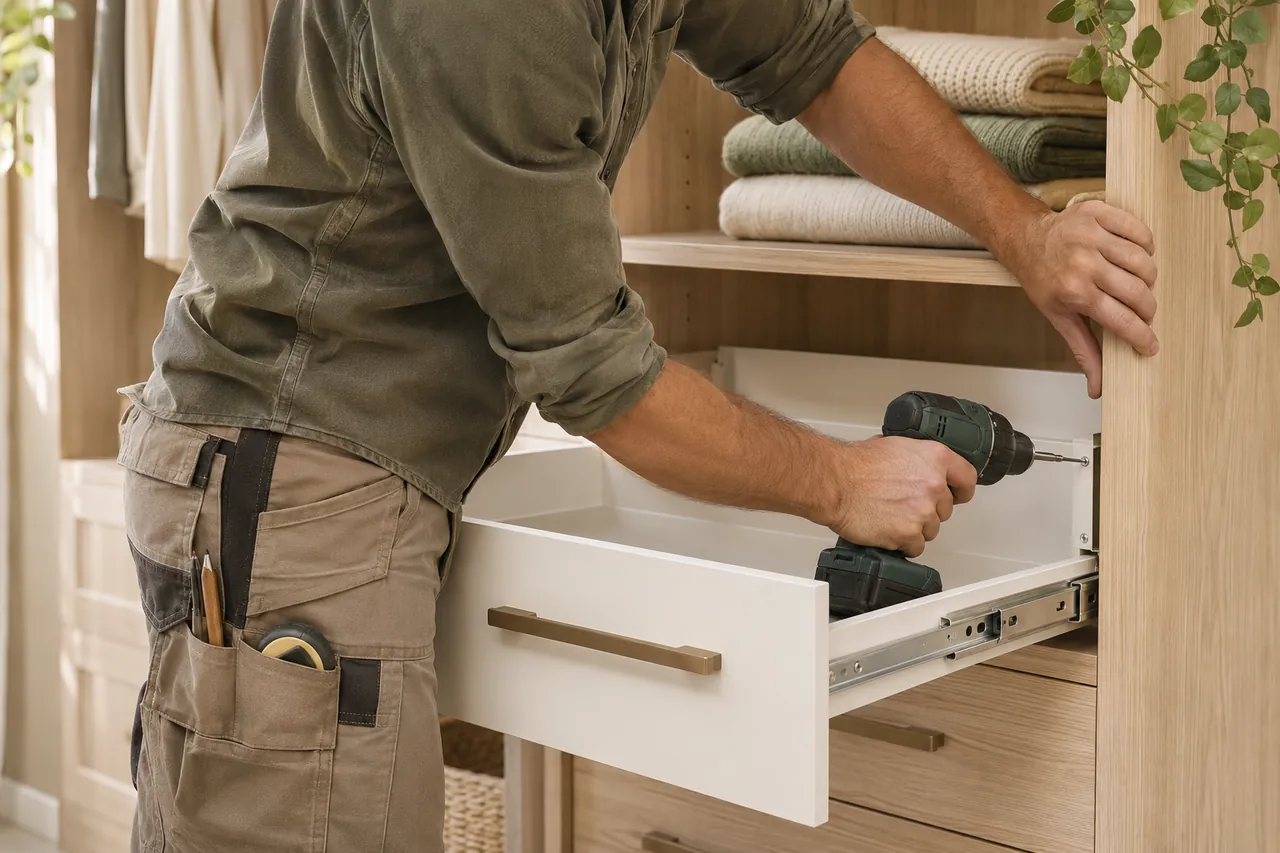
Ready the room for installers
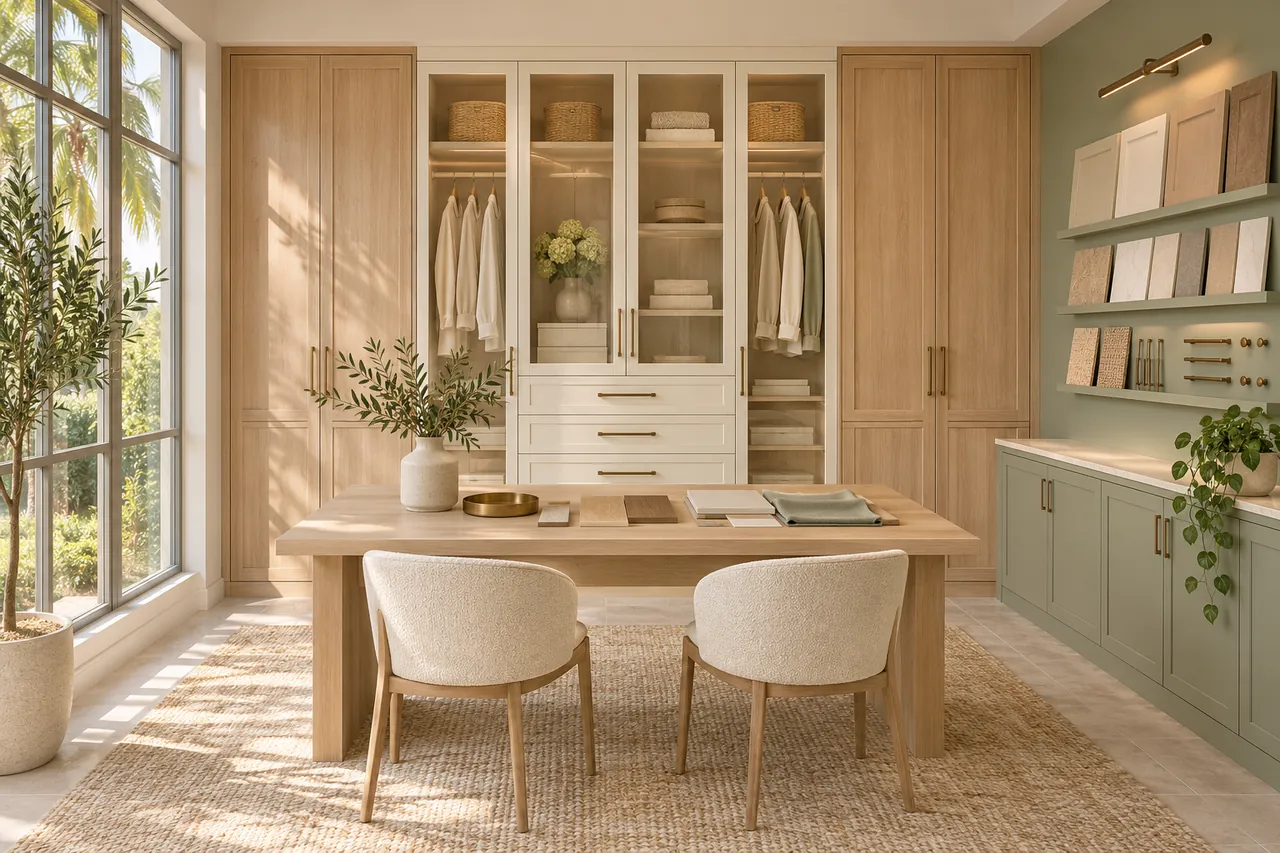
Let your rooms guide the finish.
Hold a sample against the room's light, floors and furniture. Atlanta summers are muggy and some lower levels stay damp, so ask how a material copes with that and have your choice recorded in the written proposal.
The interior pictures are AI-generated visual references. They show no local crew, no showroom and no finished installation.
Discuss your storage projectTell us about your Atlanta storage project.
Describe the rooms you want to cover and what ties them together in one design request. A ZIP code and some photographs explain the project quickly.
Project notes · Atlanta
A brief with a purpose
This site’s room priorities begin with dressing space around an open wardrobe. They are planning prompts, rather than claims about completed local installations.
Different rooms, different questions
The utility-room brief considers arrival storage separate from laundry sorting. The laundry guide addresses appliance and entry-storage decisions.
Evidence before a commitment
Ask your chosen provider to identify the business responsible for the work and supply relevant project evidence. Review guidance explains what to compare.
Check credentials where relevant
Confirm credentials with the appropriate official directory: Georgia verification. The directory link does not imply this website holds a license.